
Start of property details
Property Description
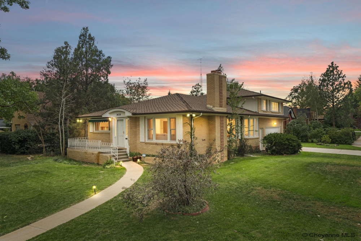
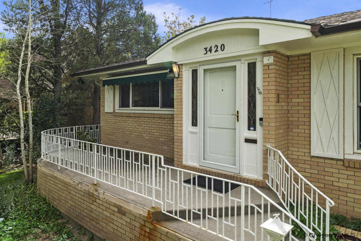
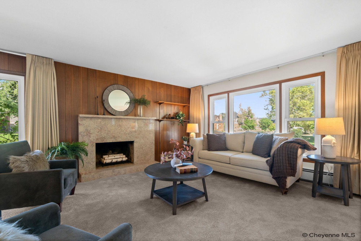
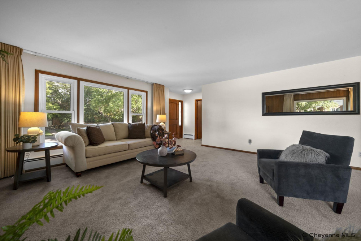
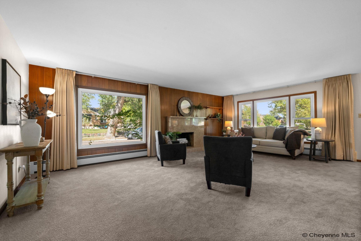
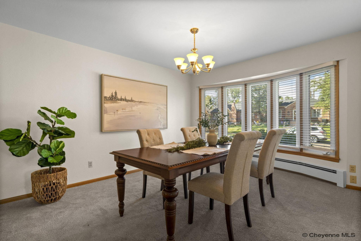
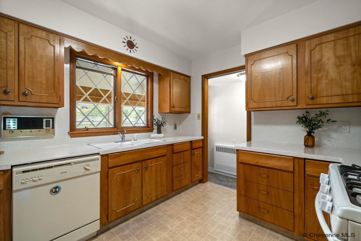
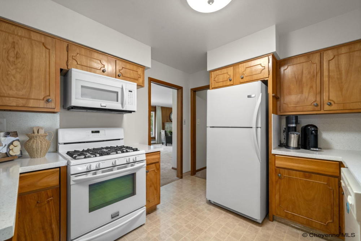
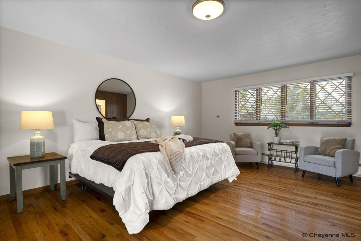
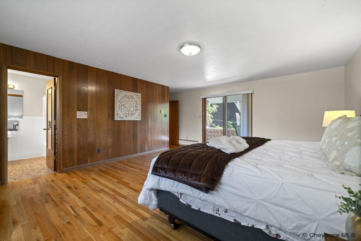
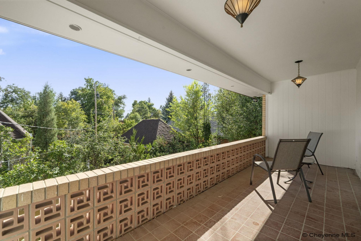
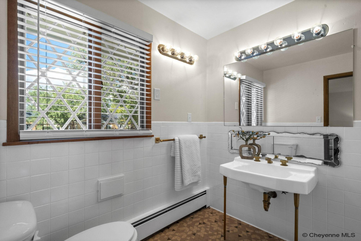
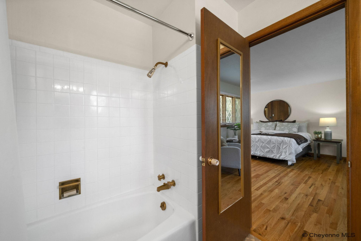
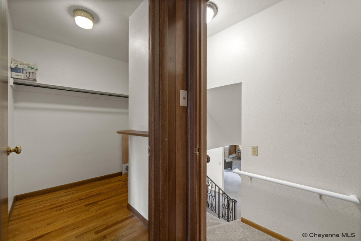
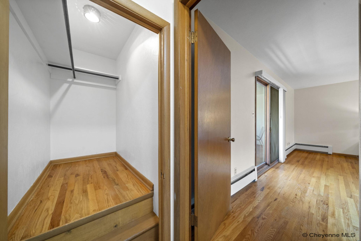
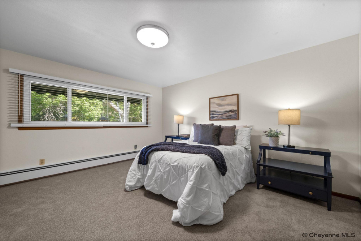
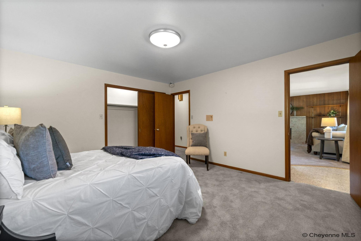
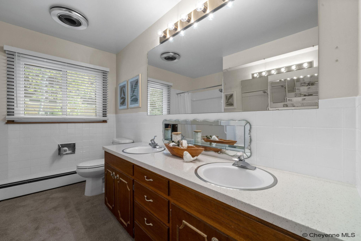
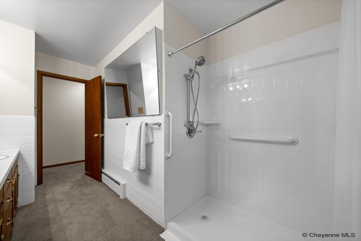
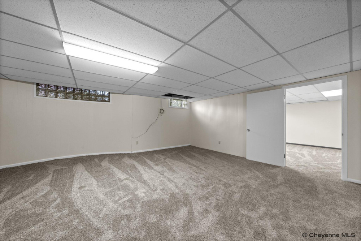
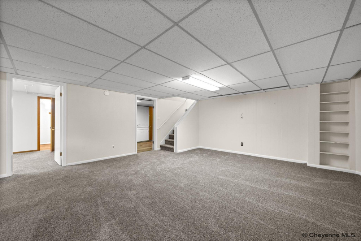
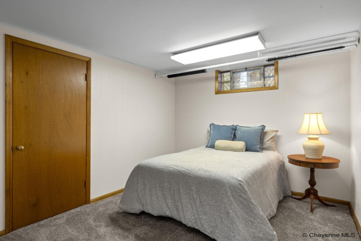
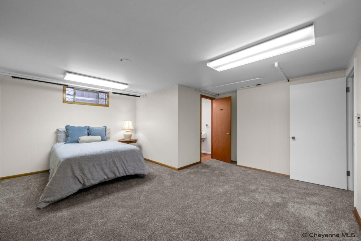
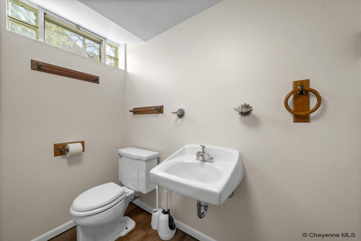
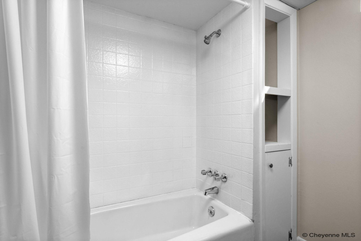
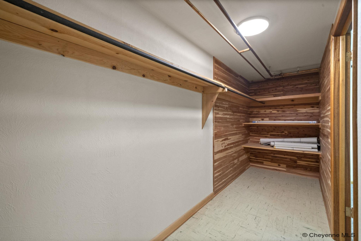
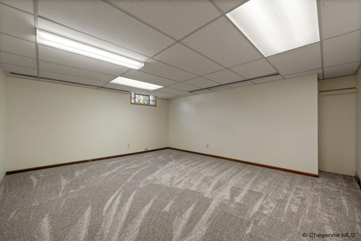
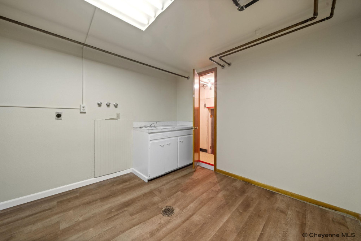
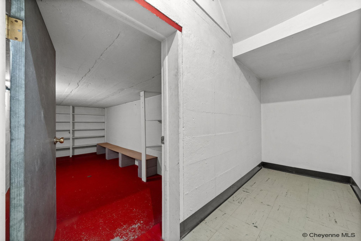
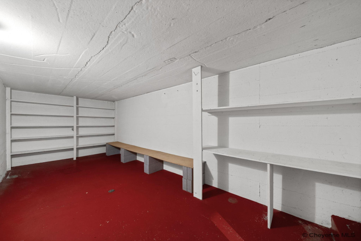
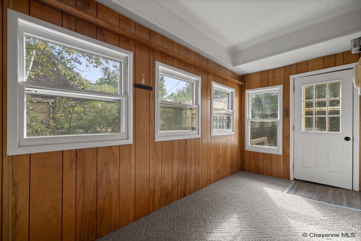
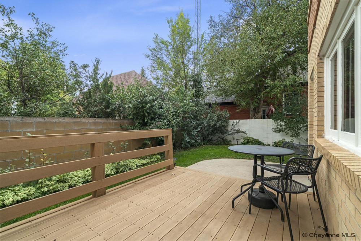
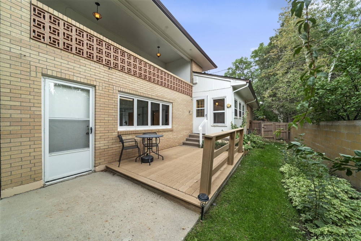
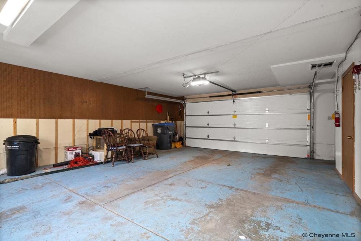
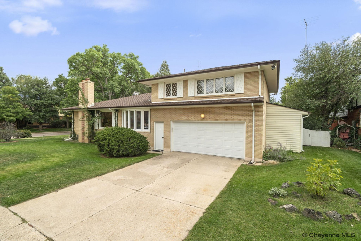
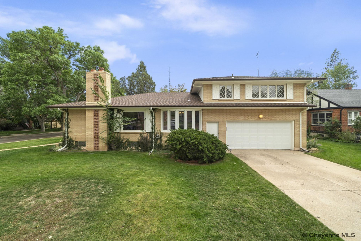
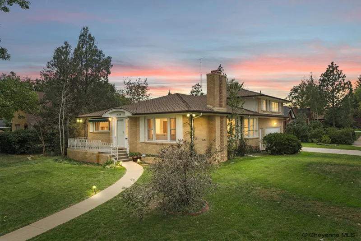
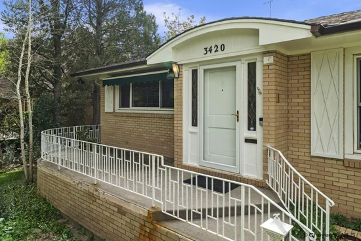
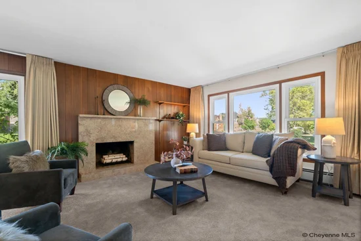
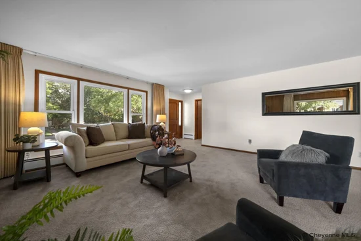
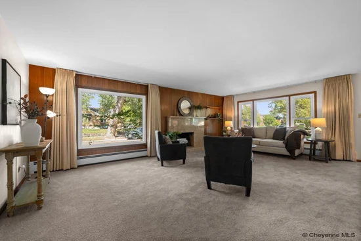
Set on a corner lot in the Avenues, this 1963 brick 1.5 story offers 3,335 square feet across three levels, with four bedrooms, three baths, and a heated two-car attached garage. The main level has a living room with a wood-burning fireplace with stone surround, a separate dining room with a bay window, the kitchen, a bedroom, and a 3 / 4 bath. Hardwood floors and stained natural trim run through the home. The upstairs primary suite has a private bath and a balcony. The basement is 80% finished and includes a second living area, two bedrooms, a full bath, a laundry room, a walk-in cedar closet, and a large storage room / bomb shelter. An enclosed back sunroom leads out to a fully fenced backyard with a deck, patio, utility shed, and workshop. Front and back sprinklers plus drip irrigation cover the mature landscaping, and a front porch adds outdoor seating. Hot water heat, a programmable thermostat, and storm doors are already in place. A must see, one of a kind home in a highly desirable area of the Avenues of Cheyenne.
Property Highlights
Location
Heating, Cooling & Utilities
Features
Rooms
Taxes & Terms
Payment Calculator
Property History
Similar Properties
