
Start of property details
Property Description
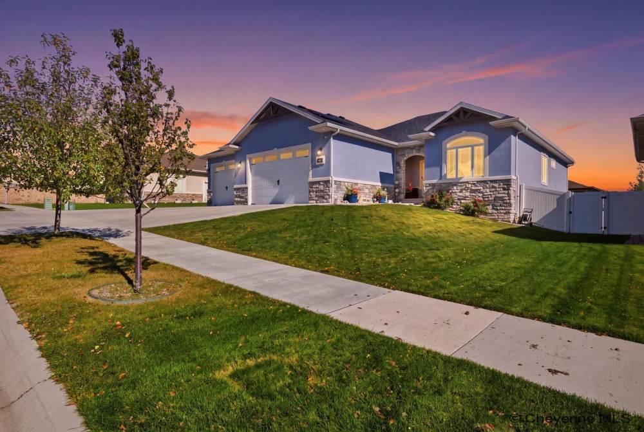
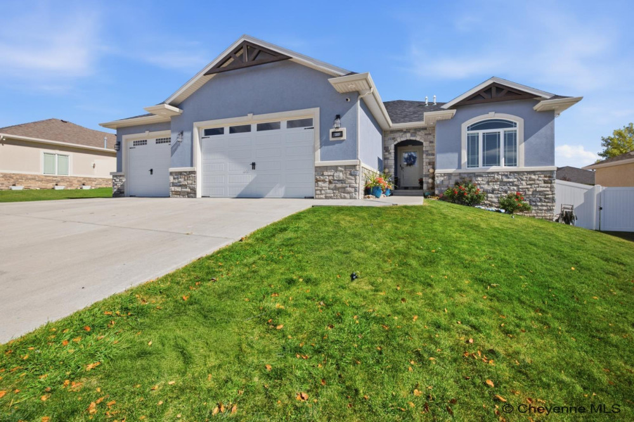
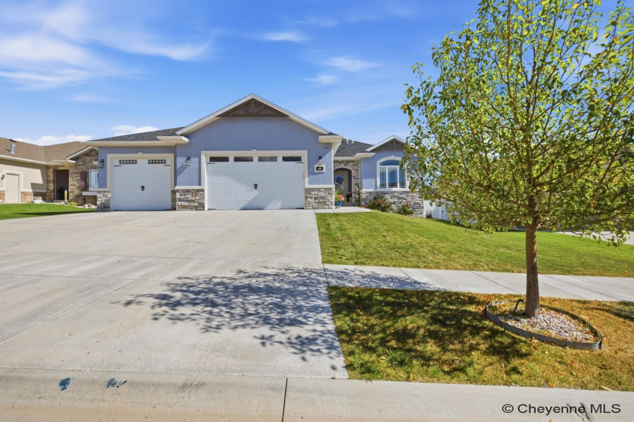
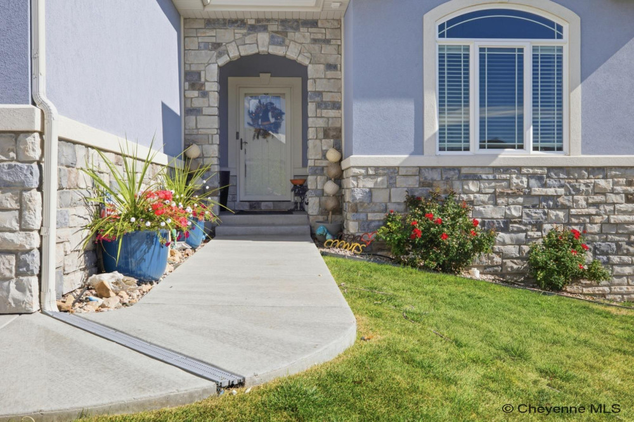
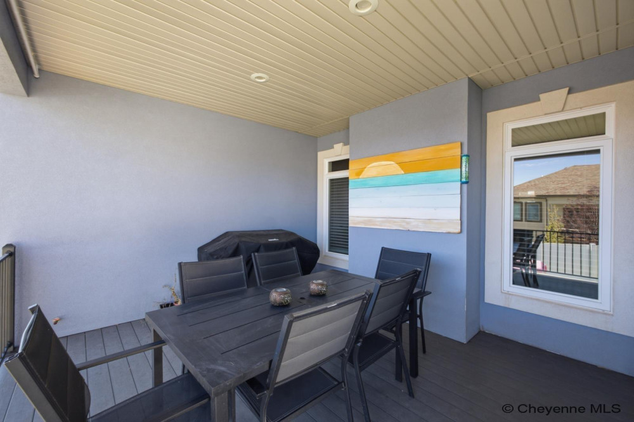
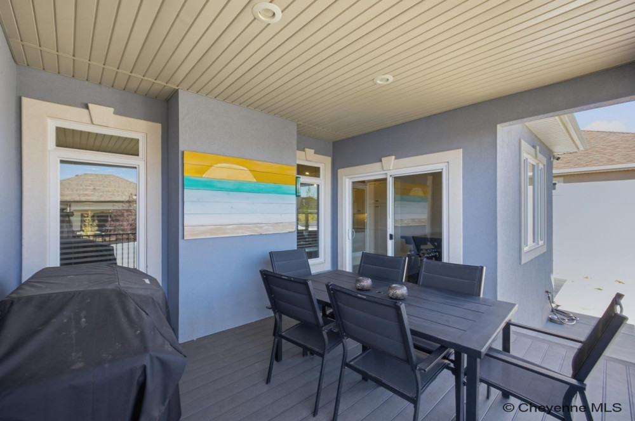
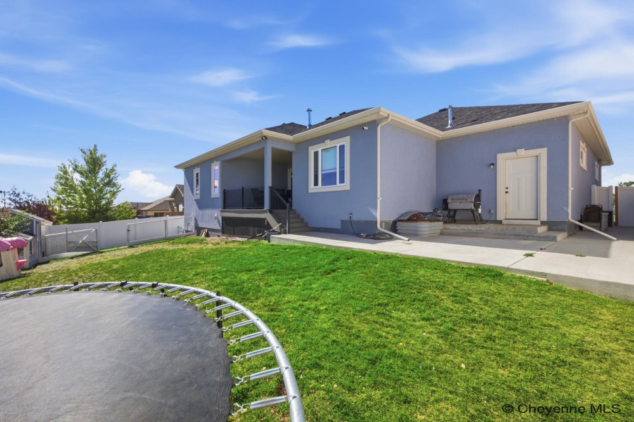
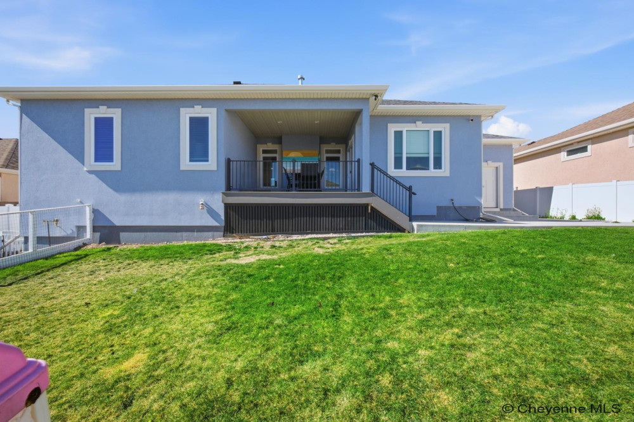
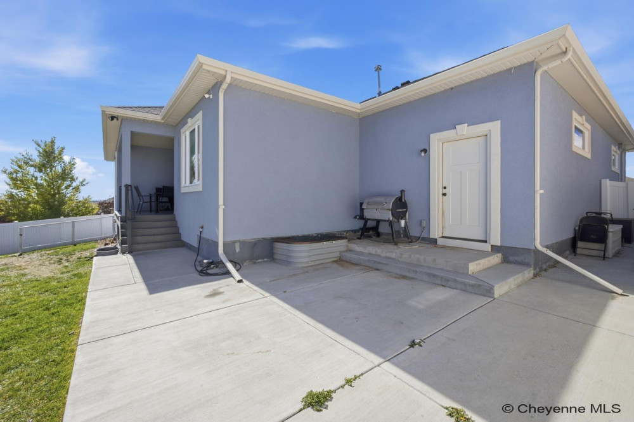
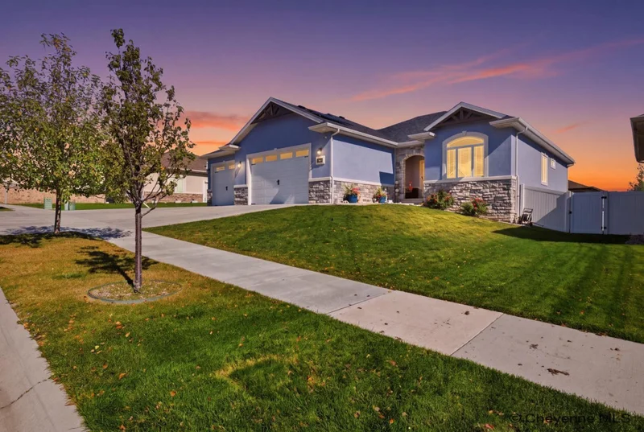
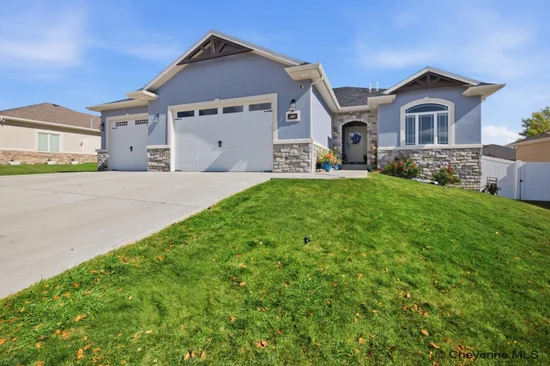
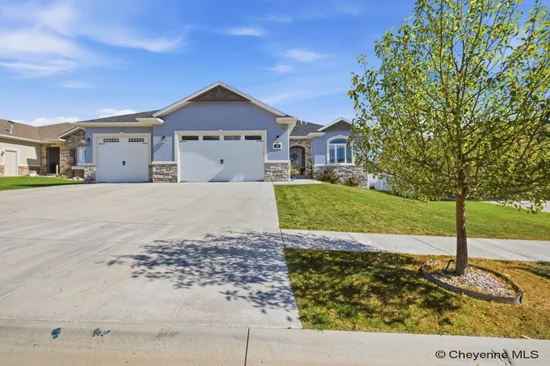
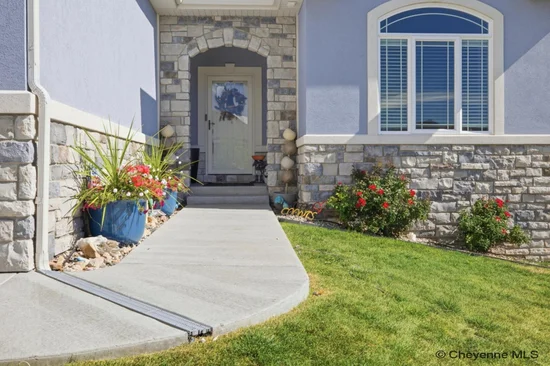
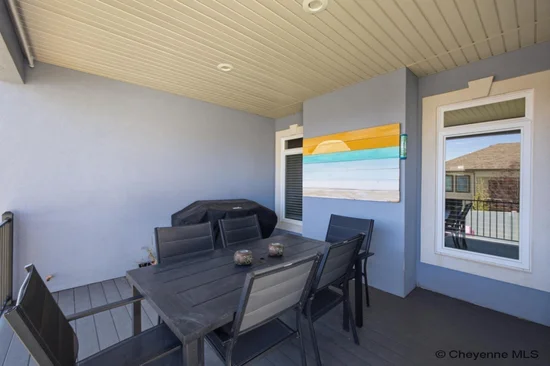
* * CUSTOM LUXURY. REFINED DETAILS. EXCEPTIONAL VALUE. * * Discover elevated living in Cheyenne’s coveted Bluffs subdivision. Custom-built by Dan Gregg Construction in 2019, this beautifully appointed Teton floor plan offers 5 bedrooms, 3 bathrooms, 3,314 square feet, and a highly desirable four-car tandem garage. A sophisticated slate-toned stucco exterior and graceful architectural arches set the stage for interiors defined by soaring vaulted ceilings, luxury vinyl plank flooring, and a striking stone gas fireplace. At the heart of the home, the designer kitchen showcases stainless-steel appliances, a statement stainless-steel range hood, an undermount farmhouse sink, and an impressive, oversized island. The Teton’s open-concept design makes entertaining effortless, with inviting spaces created for gathering, celebrating, and making lasting memories with family and friends. The spacious primary retreat features a walk-in closet and indulgent five-piece ensuite with a waterfall shower and jetted soaking tub. Downstairs, a sophisticated entertainment space impresses with 8'9 ceilings, a wet bar, butcher-block counters, and a distinctive concrete waterfall-edge bar—a true conversation piece. Thoughtful extras elevate everyday living, including a wind-protected covered deck, double-deep third garage bay with room for a boat or additional vehicles, air conditioning, tankless hot water heater, abundant storage, and a dedicated dog run. * * ENERGY-CONSCIOUS LIVING WITH ADDED VALUE: * * Energy Star-rated efficiency and a substantial solar investment offer modern appeal and the potential for utility savings. Ideally located less than two miles from Dell Range, this exceptional property blends custom craftsmanship, elevated entertaining, and versatile living spaces in one irresistible offering. * * Offered at $755,000, 5819 Jade Bluff delivers the luxury, space, and distinctive details you want—with exceptional value to match. * *
Property Highlights
Location
Heating, Cooling & Utilities
Features
Rooms
Taxes & Terms
Payment Calculator
Property History
Similar Properties
